
Amy Spess
REALTOR-ASSOCIATE®


BEDS4
BATHS4 full 2 partial
SQUARE FEET5,144
MLS#1239286
STATUSActive
PROPERTY TYPEResidential - Single Family
SCHOOLEdmond
Property Description
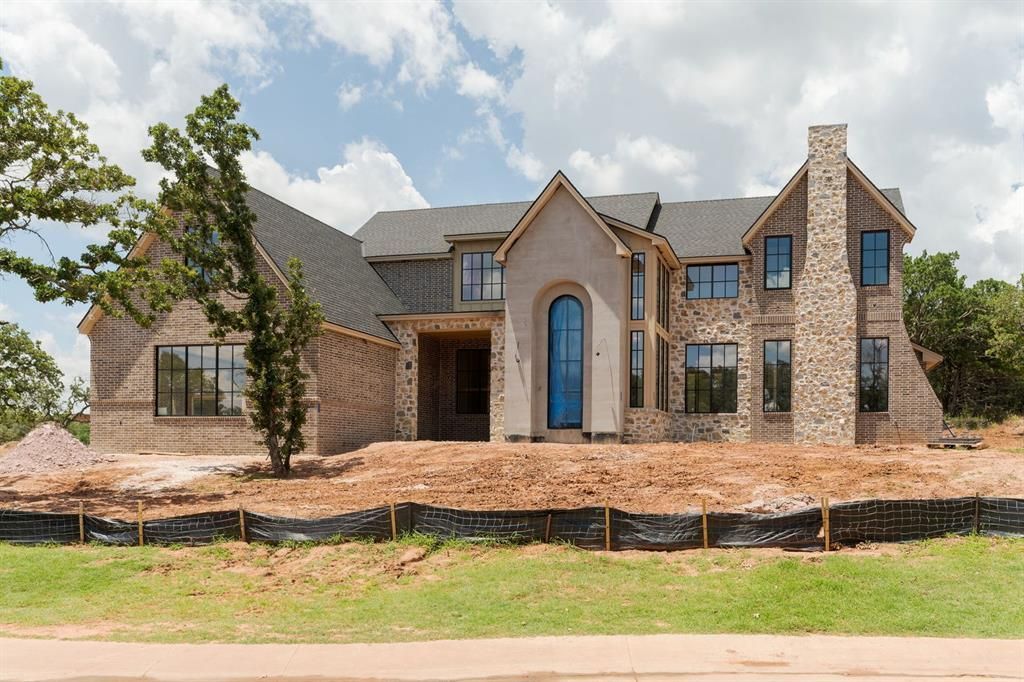
Set behind the gates of East Lake on over an acre, this custom residence embodies a warm Belgian-inspired aesthetic, where timeless architecture, rich materials, and thoughtful design create a home that feels quietly luxurious. Its character-driven exterior is layered with rich brown brick, natural stone, and smooth stucco, creating depth and enduring curb appeal from the moment you arrive.A dramatic entrance begins with a custom 16-foot front door that opens to soaring 20-foot ceilings. Walls of windows frame the main living spaces, highlighting an organic palette, timeless cabinetry, and architectural millwork that give the home a collected, curated feel. A fireplace creates a subtle separation within the living room, adding warmth without interrupting the home's open flow. On either side of the grand entry, a formal dining room and a private office with a quartzite fireplace provide refined, purposeful spaces. The kitchen blends integrated appliances with beautifully crafted cabinetry and clean architectural lines. A picturesque corner window overlooks the checkered pool, while every finish has been selected to create a layered, welcoming atmosphere that will remain timeless for years to come.Designed for exceptional everyday living, the main level offers three spacious bedrooms, including a serene primary suite with vaulted ceilings. The spa-inspired bath flows into an expansive custom closet complete with a built-in safe room before connecting directly to the laundry room, creating a layout that is as practical as it is luxurious.Upstairs, a dramatic catwalk overlooks the entry and leads to a spacious game room, a private fourth bedroom, and a dedicated media or bonus room.Surrounded by mature landscaping and exceptional privacy, the outdoor living spaces invite everything from intimate evenings by the pool to large-scale entertaining. More than a statement in architecture, this is a home designed to be lived in beautifully for generations to come.
Property Features
Property Type: Residential - Single Family
Fenced: Yes
Fireplaces: 2
Garage: 4
Heating: Gas
Home Style: Tudor, Traditional
Lot Size: 1.11 Acres
Roof Type: Composition
Taxes: $0
Year Built: 2026
Amenities
Covered Porch
Patio - Open
Feature Descriptions
Appliances: Dishwasher, Disposal, Microwave, Refrigerator, Water Heater
Association Fee Includes: Gated Entry, Common Area Maintenance
Days on Site: 1
Exterior: Brick & Frame
Fencing: Wood
Fireplace: Gas Log
HOA Fee: $1200
Lot: Infill Lot, Interior Lot, Wooded
Parking: Concrete
Storm Shelter: Above Ground
Local Schools
High School: Memorial HS
Middle School: Cheyenne MS
Elementary School: Chisholm ES
School District: Edmond
Listed By / Shown By
Listed By
Agency Name: Sage Sotheby's Realty
Agent Name: Jenna Harper
Agency Phone: (405) 748-0405

Shown By
Agent Name: Amy Spess
Agent Phone: (918) 740-7017
Agency Title: Chinowth & Cohen

Estimate Your Payment
Estimated Payment
$ 5,789.64 per month $5,118.80 Principal & Interest $0.00 Property Tax (data not provided by mls) $670.83 Homeowner's InsuranceChange Payment Information



Listing data compilation and photo(s) © 2026 MLSOK, Inc. We do not attempt to verify the currency, completeness, accuracy, or authenticity of the data contained herein. Information is subject to transcription and transmission errors and is provided “as is”. All information, including but not limited to property square footage and lot size, zoning, and fitness for a particular purpose is subject to inaccuracies and should be independently verified through personal inspection and/or consultation with appropriate professionals. The listing information provided is for consumers’ personal, non-commercial use and may not be used for any purpose other than to identify prospective purchasers. This data is copyrighted and may not be transmitted, retransmitted, copied, framed, repurposed, or altered in any way for any other site, individual and/or purpose without the express written permission of MLSOK, Inc.
Privacy Policy / DMCA Notice / ADA Accessibility


This site is hosted, designed and copyright
© 1994 - 2026 by
Delta Media Group, Inc. -- Patent Pending --
9801 NE 146th Terrace | MLS# 1239286
This single family home located at 9801 NE 146th Terrace, Jones, OK 73049 is currently listed for sale with an asking price of $2,300,000. This property was built in 2026 and has 4 bedrooms and 4 full and 2 partial baths with 5144 sq. ft. NE 146th Terrace is located within the Edmond school district. Search Jones real estate on aspess.ccoklahoma.com today.