
Amy Spess
REALTOR-ASSOCIATE®


BEDS2
BATHS1 full
SQUARE FEET1,573
MLS#2626117
STATUSActive
PROPERTY TYPEResidential - Single Family
SUBDIVISIONCEDARVIEW ESTATES
SCHOOLCleveland - Sch Dist
Property Description
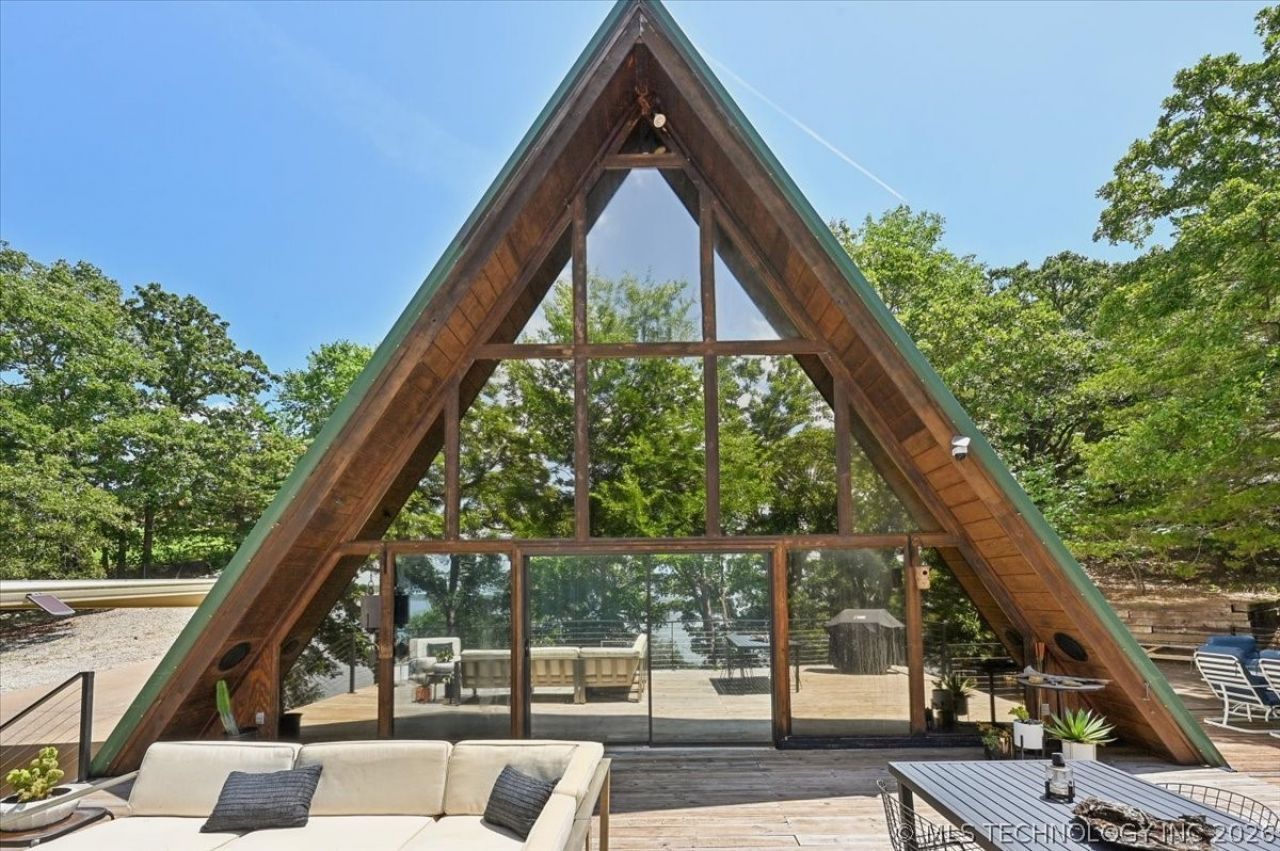
This A Frame Cabin makes a striking impression with its dramatic floor to ceiling facade that frames peaceful lake views and fills the interior with natural light.The warm wood walls, soaring roofline and reflective windows create a timeless architectural style that blends seamlessly into this treed lakefront setting. Interior offers large loft bedroom and landing area with lake view, second oversized bedroom, bath and kitchen open to living area creating a cozy vibe. Outside a spacious wrap around deck extends the living space, offering multiple seating and dining opportunities as well as firepit area overlooking the shores of Lake Keystone.Waterfront access for the adventurer and nature walks long the shoreline. Home comes fully furnished, has storm shelter and shop building, garage and carport. Short term rentals allowed and 1031 exchanges welcome. A short 20 minute drive west of Tulsa.
Property Features
Property Type: Residential - Single Family
Basement: None, Crawl Space
Cooling: Central Air
Garage: 3
Heating: Central, Propane
Lot Size: 0.31 Acres
Roof Type: Metal
Taxes: $1,074
Year Built: 1985
Amenities
Granite Counters
High Speed Internet
Vaulted Ceiling(s)
Wired for Data
Ceiling Fan(s)
Electric Oven Connection
Concrete Driveway
None
Feature Descriptions
Appliances: Built-In Oven, Cooktop, Dishwasher, Electric Water Heater, Oven, Range, Refrigerator
Body of Water: Keystone Lake
Exterior: Wood Siding, Wood Frame
Fencing: None
Flooring: Carpet, Tile
HOA Y/N: No
Laundry: Washer Hookup, Electric Dryer Hookup
Lot: Additional Land Available, Mature Trees, Sloped, Wooded
Parcel#: 0345-00-003-001-0-001-00
Parking: Carport
Parking Notes: Carport
Patio/Porch: Deck
Security: Safe Room Exterior, Security System Owned, Smoke Detector(s)
Sewer: Septic Tank
Special View Info: Seasonal View
Topography: Sloping
Utilities: Cable Available, Electricity Available, Water Available
Water: Rural
Water Features: Lake, River Access, Water Access
Window: Vinyl, Wood Frames, Insulated Windows
Local Schools
High School: Cleveland
Elementary School: Cleveland
School District: Cleveland - Sch Dist
Listed By / Shown By
Listed By
Agency Name: Sage Sotheby's International
Shown By
Agent Name: Amy Spess
Agent Phone: (918) 740-7017
Agency Title: Chinowth & Cohen

Estimate Your Payment
Estimated Payment
$ 1,320.43 per month $1,088.30 Principal & Interest $89.50 Property Tax $142.63 Homeowner's InsuranceChange Payment Information



Privacy Policy / DMCA Notice / ADA Accessibility


This site is hosted, designed and copyright
© 1994 - 2026 by
Delta Media Group, Inc. -- Patent Pending --
90 W Cedar Loop | MLS# 2626117
This single family home located at 90 W Cedar Loop , Cleveland, OK 74020 is currently listed for sale with an asking price of $489,000. This property was built in 1985 and has 2 bedrooms and 1 full baths with 1573 sq. ft. W Cedar Loop is located in the CEDARVIEW ESTATES subdivision within the Cleveland - Sch Dist school district. Search CEDARVIEW ESTATES real estate on aspess.ccoklahoma.com today.