
Amy Spess
REALTOR-ASSOCIATE®


BEDS5
BATHS5 full
SQUARE FEET4,224
MLS#2618921
STATUSActive
PROPERTY TYPEResidential - Single Family
SUBDIVISIONLee Estates
SCHOOLGrove - Sch Dist
Property Description
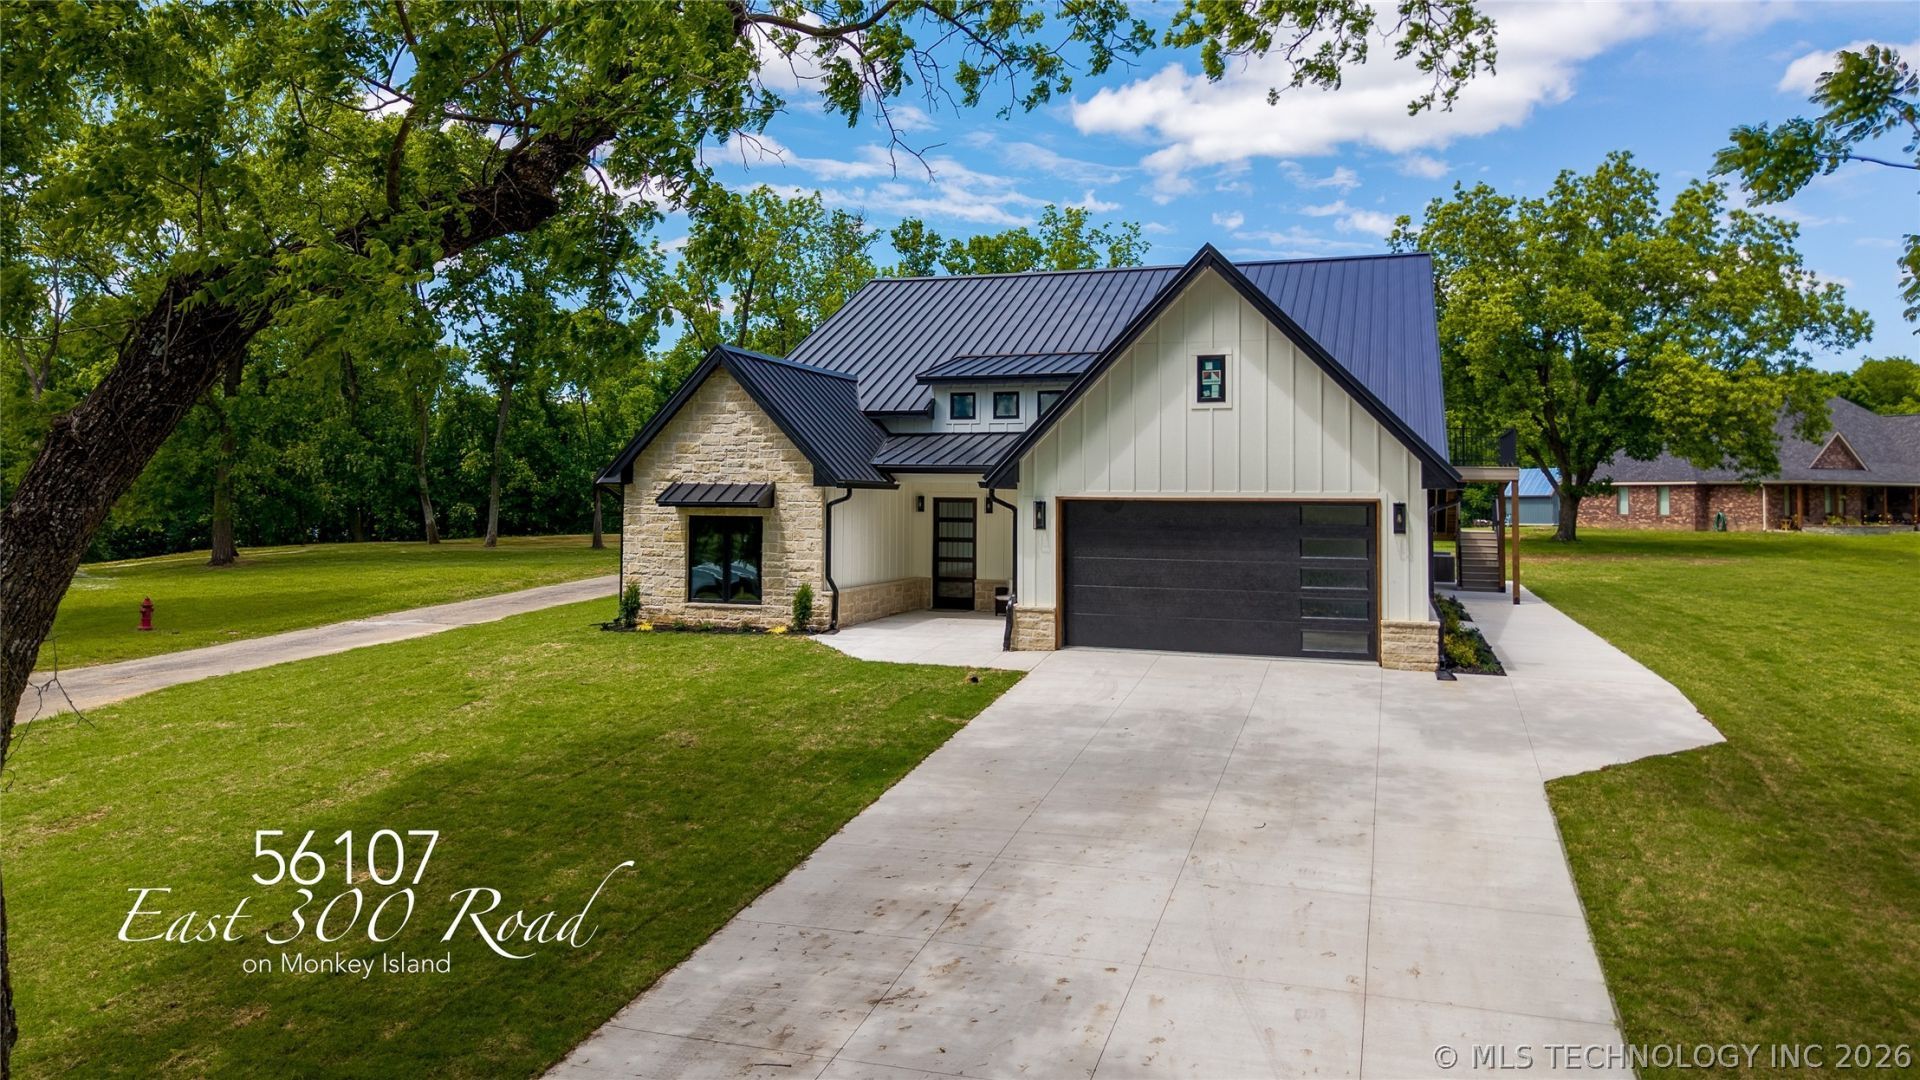
Experience luxury lake living in this stunning new construction home featuring 5 bedrooms, 5 full baths and an open-concept layout ideal for entertaining. Fully furnished and move in ready, it showcases upscale finishes, heated floors, a game room, and seamless indoor-outdoor living. Enjoy the covered patio with a fully equipped outdoor kitchen. Located in a gated community with no HOA, this exceptional property offers privacy, convenience, and luxury without compromise. The extended garage offers an EV 60 amp plug in and golf cart bay. With high-end finishes, functional design and exceptional amenities, this home delivers modern luxury at every turn. OWNER/AGENT
Property Features
Property Type: Residential - Single Family
Basement: None
Cooling: Central Air, Geothermal, Heat Pump,2 Units
Fireplaces: 1
Garage: 2 car attached
Heating: Central, Propane, Multiple Heating Units, Radiant, Zon
Home Style: Contemporary
Lot Size: 0.35 Acres
Roof Type: Metal
Taxes: $422
Year Built: 2026
Amenities
Wet Bar
High Ceilings
High Speed Internet
Quartz Counters
Stone Counters
Vaulted Ceiling(s)
Ceiling Fan(s)
Electric Oven Connection
Gas Range Connection
Programmable Thermostat
Concrete Driveway
Landscaping
Lighting
Outdoor Kitchen
Rain Gutters
Feature Descriptions
Accessibility: Accessible Doors, Accessible Entrance
Appliances: Dryer, Dishwasher, Disposal, Gas Water Heater, Ice Maker, Microwave, Oven, Range, Refrigerator, Stove, Tankless Water Heater, Washer
Body of Water: Grand Lake
Community Features: Gutter(s), Sidewalks
Days on Site: 56
Door Features: Insulated Doors
Exclusions: Staging decor unless it is written in sales contract.
Exterior: HardiPlank Type, Stone, Wood Frame
Fencing: None
Fireplace: Decorative
Flooring: Tile, Vinyl
HOA Y/N: No
Laundry: Washer Hookup, Electric Dryer Hookup
Lot: Cul-De-Sac, Mature Trees
Parcel#: 210093197
Parking: Attached, Garage, Other
Parking Notes: Attached, Garage, Other
Patio/Porch: Covered, Patio, Porch
Security: Safe Room Interior, Smoke Detector(s)
Sewer: Rural
Utilities: Electricity Available, Natural Gas Available, Water Available
Water: Rural
Water Features: Other
Window: Vinyl, Insulated Windows
Local Schools
High School: Grove
Elementary School: Grove
School District: Grove - Sch Dist
Listed By / Shown By

Estimate Your Payment
Estimated Payment
$ 4,754.98 per month $4,172.94 Principal & Interest $35.17 Property Tax $546.88 Homeowner's InsuranceChange Payment Information



Privacy Policy / DMCA Notice / ADA Accessibility


This site is hosted, designed and copyright
© 1994 - 2026 by
Delta Media Group, Inc. -- Patent Pending --
56107 E 300 Road | MLS# 2618921
This single family home located at 56107 E 300 Road, Afton, OK 74331 is currently listed for sale by Chinowth & Cohen, with an asking price of $1,875,000. This property was built in 2026 and has 5 bedrooms and 5 full baths with 4224 sq. ft. E 300 Road is located in the Lee Estates subdivision within the Grove - Sch Dist school district. Search Lee Estates real estate on aspess.ccoklahoma.com today.