
Amy Spess
REALTOR-ASSOCIATE®


BEDS3
BATHS1 full
SQUARE FEET1,316
MLS#1239764
STATUSActive
PROPERTY TYPEResidential - Single Family
SCHOOLDepew
Property Description
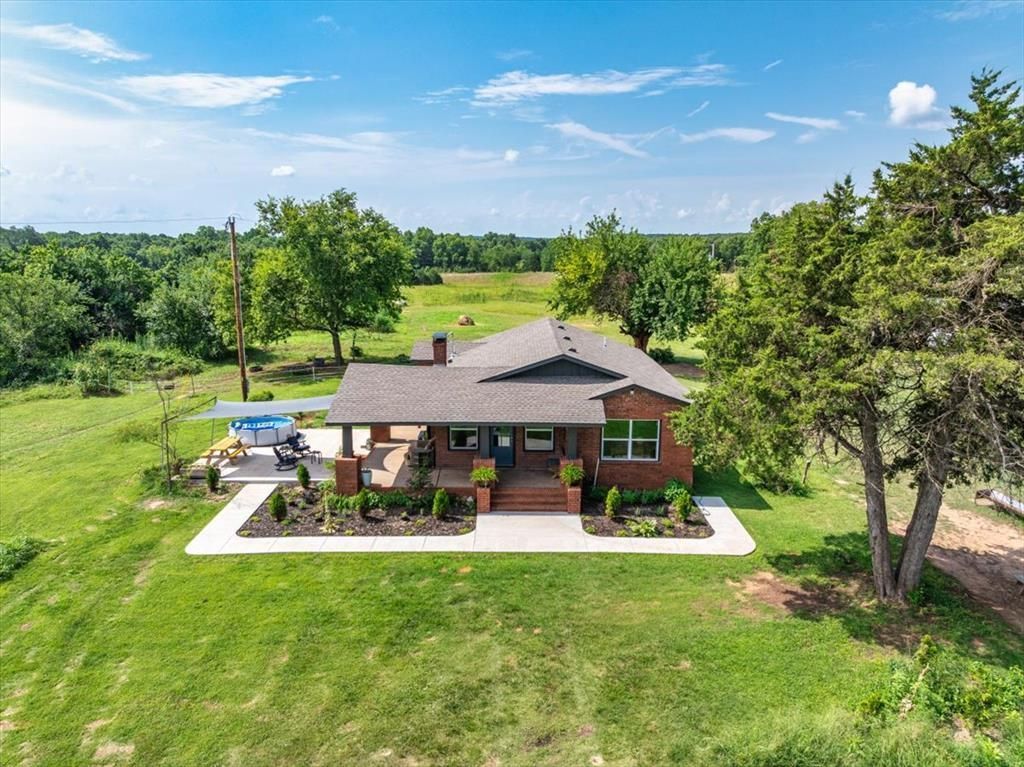
SELLER FINANCING AVAILABLE!!!!!! Get ready to be impressed with this charming completely refurbished farmhouse on 10 acres! This home has been completely remodeled from the studs up with the charming wraparound porch that takes you into the front entry where you'll notice the stunning hand scraped hardwood floors Throughout, the wood-burning fireplace, the original Built-ins, and an abundance of natural light through the new double painted windows. There is an option for a second living area or a large formal dining area that leads you into the open concept kitchen with stainless steel appliances, quartz countertops, and gorgeous new tile. The primary bathroom has so much charm with custom tile inserts, black-and-white penny tile floors, and plenty of storage. The home was completely remolded in 2025 with new HVAC, plumbing, electrical, roof, dry wall, and preserved all of the charm of the original built ins and wood floors. This is a dream oasis with easy access to the highway, but all the privacy throughout with 10 black usable acres. Just minutes from town, this property won't last long!
Property Features
Property Type: Residential - Single Family
Fireplaces: 1
Heating: Electric
Home Style: Ranch
Lot Size: 15.09 Acres
Roof Type: Shake
Taxes: $648
Year Built: 1907
Amenities
Covered Deck
Covered Porch
Feature Descriptions
Days on Site: 1
Exterior: Brick, Brick Veneer
Fireplace: Wood Burning
Lot: Pasture, Rural
Storm Shelter: No
Local Schools
High School: Depew HS
Middle School: N/A
Elementary School: Depew ES
School District: Depew
Listed By / Shown By
Listed By
Agency Name: Peak 46 Properties, LLC
Agent Name: Rachael Cockerell
Agency Phone: (405) 674-6290

Shown By
Agent Name: Amy Spess
Agent Phone: (918) 740-7017
Agency Title: Chinowth & Cohen

Estimate Your Payment
Estimated Payment
$ 857.00 per month $709.96 Principal & Interest $54.00 Property Tax $93.04 Homeowner's InsuranceChange Payment Information



Listing data compilation and photo(s) © 2026 MLSOK, Inc. We do not attempt to verify the currency, completeness, accuracy, or authenticity of the data contained herein. Information is subject to transcription and transmission errors and is provided “as is”. All information, including but not limited to property square footage and lot size, zoning, and fitness for a particular purpose is subject to inaccuracies and should be independently verified through personal inspection and/or consultation with appropriate professionals. The listing information provided is for consumers’ personal, non-commercial use and may not be used for any purpose other than to identify prospective purchasers. This data is copyrighted and may not be transmitted, retransmitted, copied, framed, repurposed, or altered in any way for any other site, individual and/or purpose without the express written permission of MLSOK, Inc.
Privacy Policy / DMCA Notice / ADA Accessibility


This site is hosted, designed and copyright
© 1994 - 2026 by
Delta Media Group, Inc. -- Patent Pending --
52364 W 271st Street | MLS# 1239764
This single family home located at 52364 W 271st Street, Depew, OK 74079 is currently listed for sale with an asking price of $319,000. This property was built in 1907 and has 3 bedrooms and 1 full baths with 1316 sq. ft. W 271st Street is located within the Depew school district. Search Depew real estate on aspess.ccoklahoma.com today.