
Amy Spess
REALTOR-ASSOCIATE®


BEDS4
BATHS2 full
SQUARE FEET2,012
MLS#2626070
STATUSActive
PROPERTY TYPEResidential - Single Family
SUBDIVISIONVillage Park
SCHOOLSkiatook - Sch Dist
Property Description
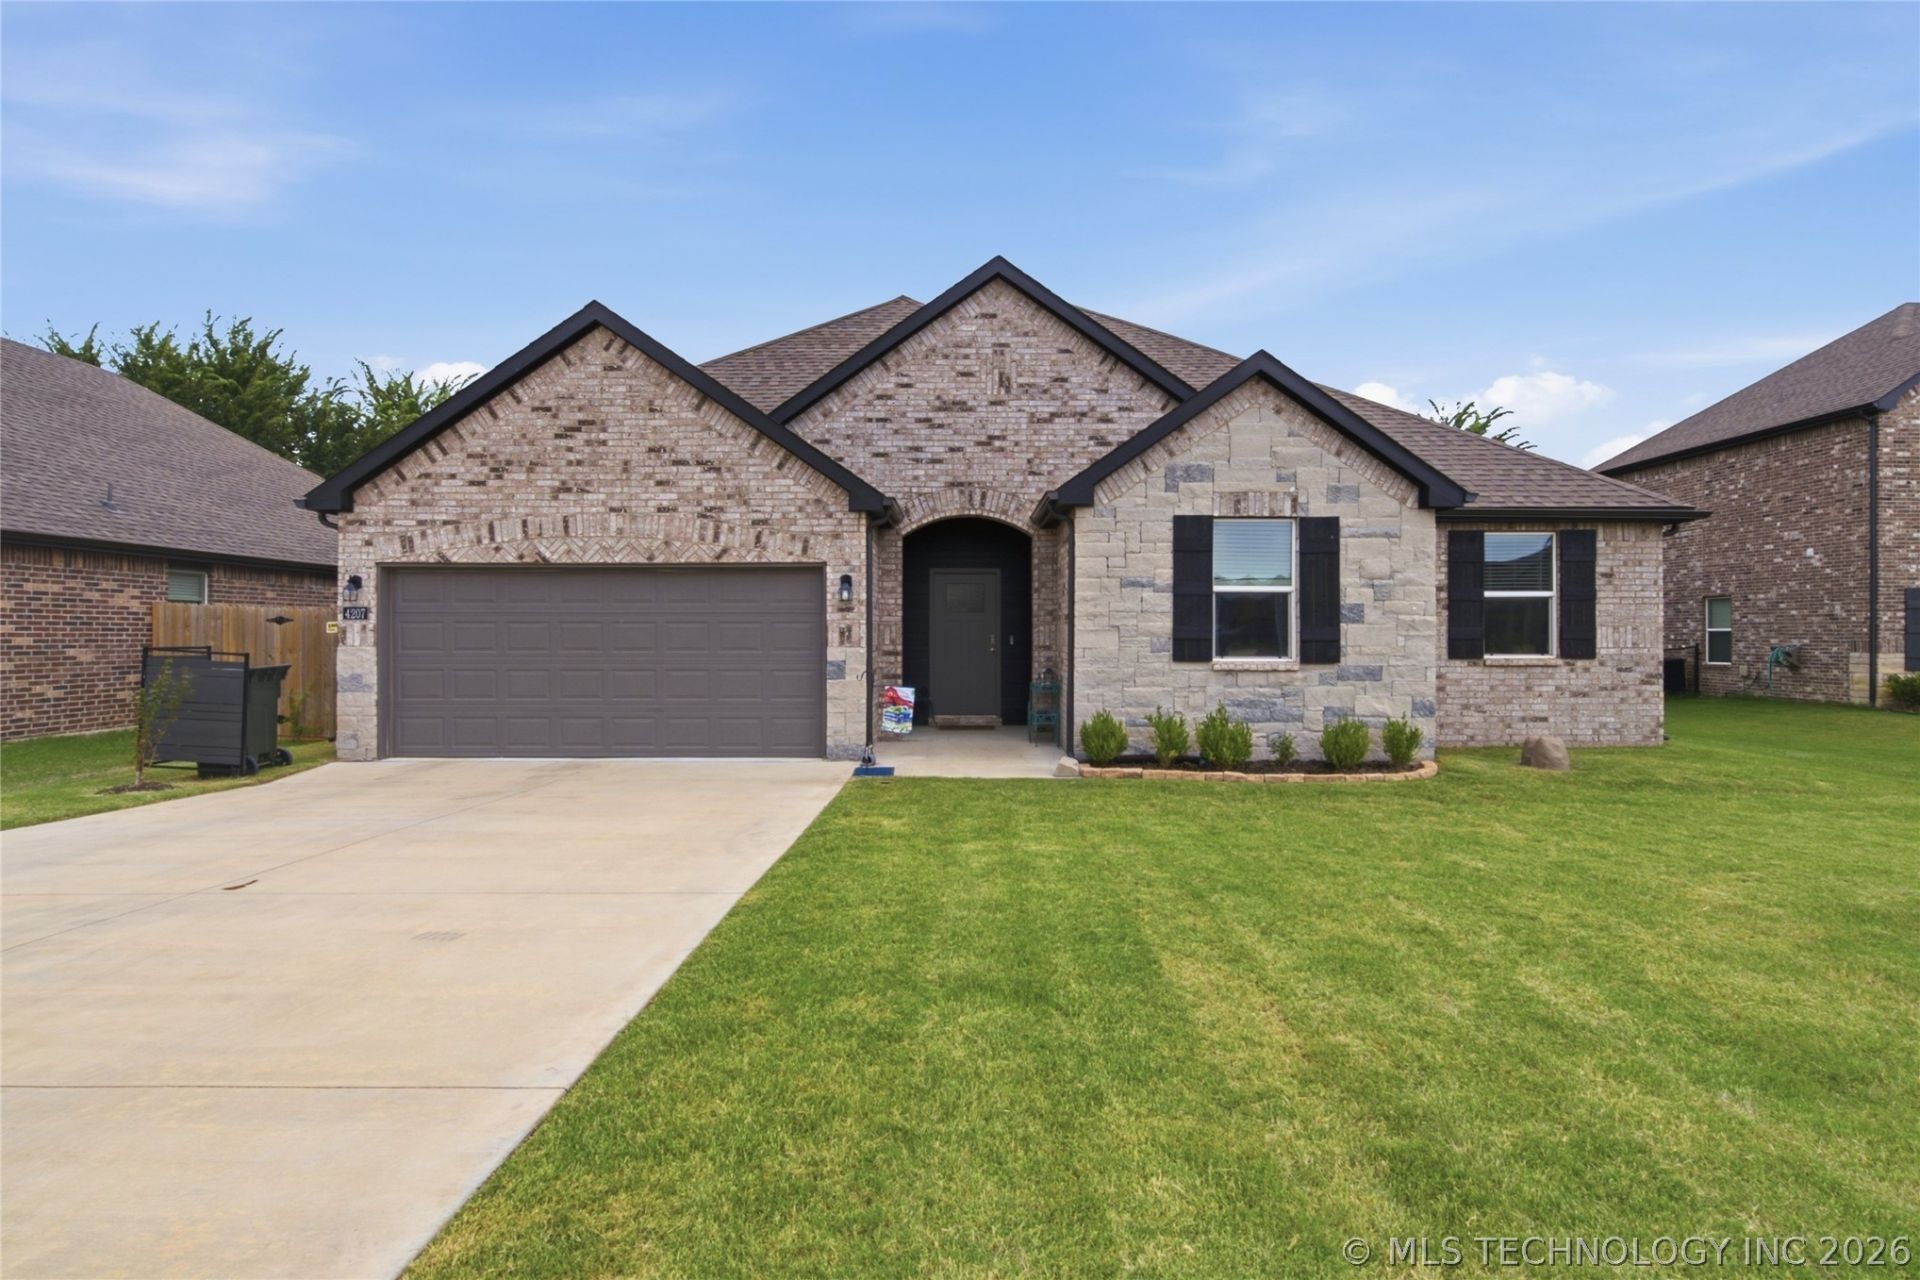
Welcome to 4207 W 4th St in Skiatook's Village Park! Built in 2023, this approximately 2,012 sq ft (CH) single-story home offers 4 bedrooms, 2 full baths, and a 2-car garage. Tankless Water Heater. 10ft Ceilings. 50' Hallway. The flexible four-bedroom layout provides space for guests, a home office, hobbies, or everyday living, while the fenced backyard is ready for relaxing, pets, play, or entertaining. Conveniently located near Skiatook schools, shopping, community amenities, and recreation, with Skiatook Lake nearby and Tulsa within an easy drive. A standout energy package includes 12 roof-mounted solar panels with SolarEdge power-management equipment and a Generac automatic standby generator - valuable upgrades designed to help manage energy use and provide added peace of mind during utility outages. Solar ownership, capacity, production, warranties, generator size, operating condition, and transfer terms to be verified by buyer.
Property Features
Property Type: Residential - Single Family
Basement: None
Cooling: Central Air
Garage: 2 car attached
Heating: Central, Gas
Home Style: Contemporary
Lot Size: 0.17 Acres
Roof Type: Asphalt, Fiberglass
Stories: 1.0
Taxes: $0
Year Built: 2023
Amenities
High Speed Internet
Quartz Counters
Stone Counters
Cable TV
Ceiling Fan(s)
Gas Range Connection
Gas Oven Connection
Programmable Thermostat
Concrete Driveway
Landscaping
Rain Gutters
Feature Descriptions
Accessibility: Accessible Hallway(s)
Appliances: Convection Oven, Cooktop, Dryer, Dishwasher, Disposal, Gas Water Heater, Microwave, Oven, Range, Tankless Water Heater, Washer
Association Amenities: None
Body of Water: Skiatook Lake
Community Features: Gutter(s), Marina
Days on Site: 1
Exterior: Brick, Stone, Wood Frame
Fencing: None
Flooring: Carpet, Tile, Vinyl
HOA Fee: 225/ Annually
HOA Y/N: Yes
Laundry: Washer Hookup
Lot: Greenbelt
Other Equipment: Generator
Parcel#: 570081558
Parking: Attached, Garage
Parking Notes: Attached, Garage
Patio/Porch: Covered, Patio, Porch
Security: Safe Room Interior, Security System Leased, Smoke Detector(s)
Sewer: Public Sewer
Utilities: Cable Available, Electricity Available, Natural Gas Available, Phone Available, Water Available
Water: Public
Water Features: Beach Access, Boat Ramp/Lift Access, Water Access
Window: Vinyl
Local Schools
High School: Skiatook
Elementary School: Skiatook
School District: Skiatook - Sch Dist
Listed By / Shown By
Listed By
Agency Name: Solid Rock, REALTORS
Shown By
Agent Name: Amy Spess
Agent Phone: (918) 740-7017
Agency Title: Chinowth & Cohen

Estimate Your Payment
Estimated Payment
$ 823.14 per month $727.76 Principal & Interest $0.00 Property Tax (data not provided by mls) $95.38 Homeowner's InsuranceChange Payment Information



Privacy Policy / DMCA Notice / ADA Accessibility


This site is hosted, designed and copyright
© 1994 - 2026 by
Delta Media Group, Inc. -- Patent Pending --
4207 W 4th Street | MLS# 2626070
This single family home located at 4207 W 4th Street, Skiatook, OK 74070 is currently listed for sale with an asking price of $327,000. This property was built in 2023 and has 4 bedrooms and 2 full baths with 2012 sq. ft. W 4th Street is located in the Village Park subdivision within the Skiatook - Sch Dist school district. Search Village Park real estate on aspess.ccoklahoma.com today.