
Amy Spess
REALTOR-ASSOCIATE®


BEDS4
BATHS2 full 1 partial
SQUARE FEET1,869
MLS#1239496
STATUSActive
PROPERTY TYPEResidential - Single Family
SCHOOLDurant
Property Description
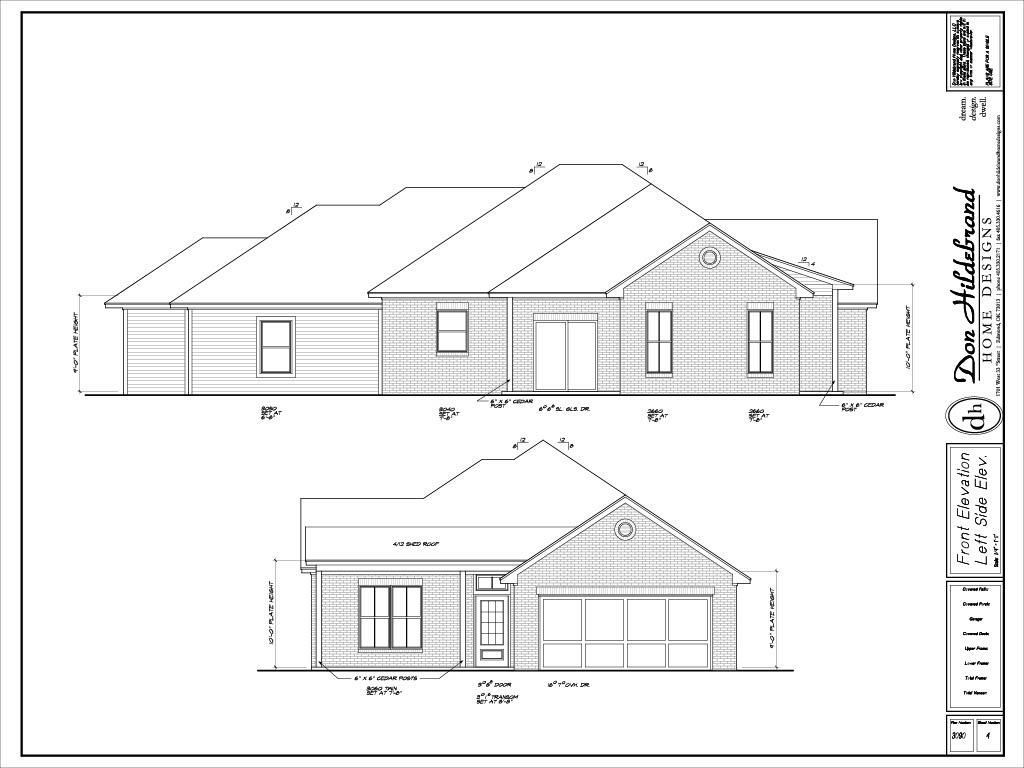
Durant's newest community is now offering 20 new construction homesites featuring four exceptional floor plans designed to fit a variety of lifestyles.Choose from three thoughtfully designed 3-bedroom, 2-bath floor plans or one spacious 4-bedroom, 2.5-bath design, each offering open-concept living, quality craftsmanship, and the opportunity to personalize your home with a variety of available upgrades and finish selections.Model home coming soon! Visit the model to experience the quality craftsmanship of Express Building, Inc., explore available floor plans, discover upgrade options, and envision the possibilities for your new home.Ask about the preferred lender's 8.5 buy-down program.Don't miss your opportunity to own a brand-new home in one of Durant's newest communities. Contact the listing agent for current availability, floor plans, upgrade options, and additional information.Builder reserves the right to modify floor plans, specifications, features, finishes, pricing, availability, and incentives without prior notice.All information is deemed reliable but not guaranteed. Buyers are encouraged to independently verify all information with the builder and their real estate professional.
Property Features
Property Type: Residential - Single Family
Garage: 2
Heating: Electric
Home Style: Traditional
Lot Size: 0.20 Acres
Roof Type: Shingle
Taxes: $0
Amenities
Patio-Covered
Porch
Feature Descriptions
Days on Site: 2
Exterior: Brick, Brick & Frame
Fireplace: Other
Lot: Corner Lot
Local Schools
High School: Durant HS
Middle School: Durant MS
Elementary School: Washington Irving ES
School District: Durant
Listed By / Shown By
Listed By
Agency Name: eXp Realty, LLC
Agent Name: Allison Tibbetts
Agency Phone: (888) 560-3964

Shown By
Agent Name: Amy Spess
Agent Phone: (918) 740-7017
Agency Title: Chinowth & Cohen

Estimate Your Payment
Estimated Payment
$ 823.32 per month $727.93 Principal & Interest $0.00 Property Tax (data not provided by mls) $95.40 Homeowner's InsuranceChange Payment Information



Listing data compilation and photo(s) © 2026 MLSOK, Inc. We do not attempt to verify the currency, completeness, accuracy, or authenticity of the data contained herein. Information is subject to transcription and transmission errors and is provided “as is”. All information, including but not limited to property square footage and lot size, zoning, and fitness for a particular purpose is subject to inaccuracies and should be independently verified through personal inspection and/or consultation with appropriate professionals. The listing information provided is for consumers’ personal, non-commercial use and may not be used for any purpose other than to identify prospective purchasers. This data is copyrighted and may not be transmitted, retransmitted, copied, framed, repurposed, or altered in any way for any other site, individual and/or purpose without the express written permission of MLSOK, Inc.
Privacy Policy / DMCA Notice / ADA Accessibility


This site is hosted, designed and copyright
© 1994 - 2026 by
Delta Media Group, Inc. -- Patent Pending --
38 Lindenwoods Drive | MLS# 1239496
This single family home located at 38 Lindenwoods Drive, Durant, OK 74701 is currently listed for sale with an asking price of $327,075. This property has 4 bedrooms and 2 full and 1 partial baths with 1869 sq. ft. Lindenwoods Drive is located within the Durant school district. Search Durant real estate on aspess.ccoklahoma.com today.