
Amy Spess
REALTOR-ASSOCIATE®


BEDS3
BATHS2 full 1 partial
SQUARE FEET2,261
MLS#1235916
STATUSActive
PROPERTY TYPEResidential - Single Family
SCHOOLPurcell
Property Description
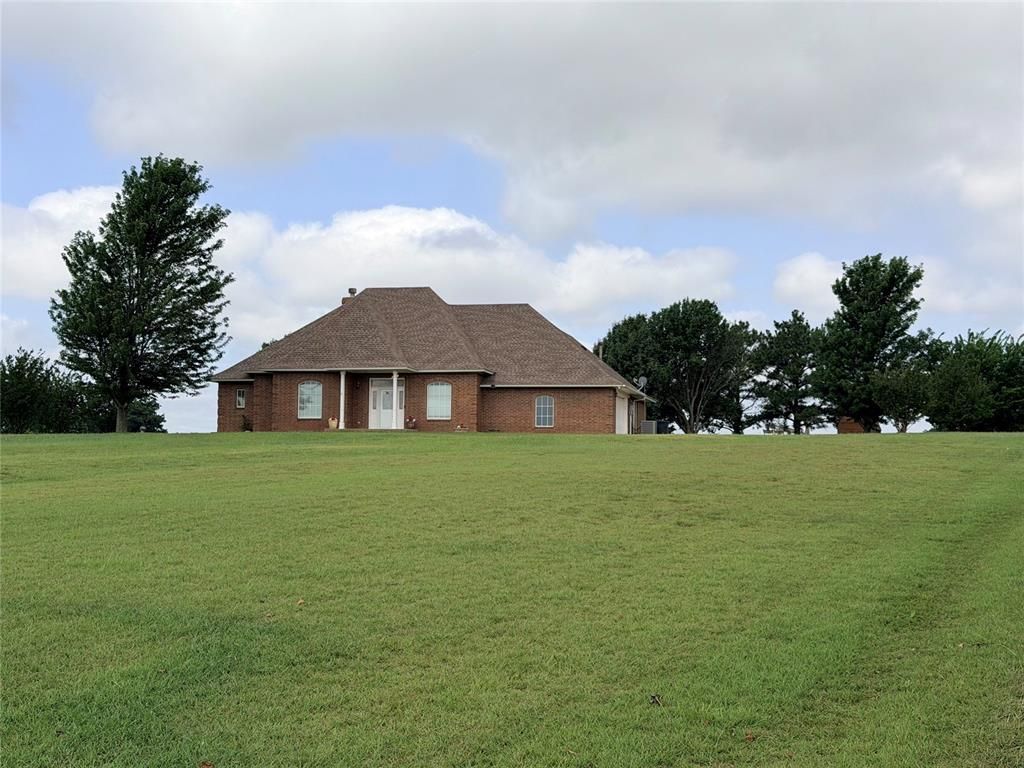
Welcome to your own slice of Oklahoma countryside! Nestled on 4 beautiful acres in the highly sought-after Purcell School District, this 2,261 sq. ft. home offers the perfect blend of space, comfort, and opportunity.Featuring 3 bedrooms, 2 full bathrooms, and a convenient half bath, this home is designed for everyday living and entertaining alike. A long private driveway welcomes you home, creating a peaceful setting with plenty of room to enjoy rural living while remaining just a short drive from town.Energy-efficient geothermal heating and air provide year-round comfort, while outside you'll find even more to love. A storage shed offers extra space for tools and equipment, a storm shelter provides added peace of mind, and a 30'X150' concrete slab is already poured with plumbing and ready for you to build the shop you've been dreaming of. A deposit of $6,000 was paid by the seller with the company named Oklahoma Sheds in 2023 that will be transferred to the buyer.Whether you're looking for room to spread out, start a hobby farm, or simply enjoy the quiet country lifestyle, this property is full of potential. Don't miss your opportunity to make this beautiful rural retreat your own!
Property Features
Property Type: Residential - Single Family
Fireplaces: 1
Garage: 2
Heating: Gas
Home Style: Craftsman, Traditional
Lot Size: 4.00 Acres
Roof Type: Composition
Taxes: $3,793
Year Built: 1999
Amenities
Ceiling Fan(s)
Laundry Room
Stained Wood
Patio-Covered
Covered Porch
Rain Gutters
Storage
Feature Descriptions
Appliances: Dishwasher, Microwave, Refrigerator, Water Heater
Days on Site: 3
Exterior: Brick & Frame
Fireplace: Gas Log
Lot: Rural
Parking: Gravel
Storm Shelter: Below Ground
Utilities: High Speed Internet, Propane
Local Schools
High School: Purcell HS
Middle School: Purcell Intermediate School
Elementary School: Purcell ES
School District: Purcell
Listed By / Shown By
Listed By
Agency Name: Musgrave Real Estate
Agent Name: Donelda Ellis
Agency Phone: (405) 527-9230

Shown By
Agent Name: Amy Spess
Agent Phone: (918) 740-7017
Agency Title: Chinowth & Cohen

Estimate Your Payment
Estimated Payment
$ 1,320.46 per month $888.00 Principal & Interest $316.08 Property Tax $116.38 Homeowner's InsuranceChange Payment Information



Listing data compilation and photo(s) © 2026 MLSOK, Inc. We do not attempt to verify the currency, completeness, accuracy, or authenticity of the data contained herein. Information is subject to transcription and transmission errors and is provided “as is”. All information, including but not limited to property square footage and lot size, zoning, and fitness for a particular purpose is subject to inaccuracies and should be independently verified through personal inspection and/or consultation with appropriate professionals. The listing information provided is for consumers’ personal, non-commercial use and may not be used for any purpose other than to identify prospective purchasers. This data is copyrighted and may not be transmitted, retransmitted, copied, framed, repurposed, or altered in any way for any other site, individual and/or purpose without the express written permission of MLSOK, Inc.
Privacy Policy / DMCA Notice / ADA Accessibility


This site is hosted, designed and copyright
© 1994 - 2026 by
Delta Media Group, Inc. -- Patent Pending --
23465 State Highway 74 | MLS# 1235916
This single family home located at 23465 State Highway 74 , Purcell, OK 73080 is currently listed for sale with an asking price of $399,000. This property was built in 1999 and has 3 bedrooms and 2 full and 1 partial baths with 2261 sq. ft. State Highway 74 is located within the Purcell school district. Search Purcell real estate on aspess.ccoklahoma.com today.