
Amy Spess
REALTOR-ASSOCIATE®


BEDS3
BATHS2 full 1 partial
SQUARE FEET2,560
MLS#2621646
STATUSActive
PROPERTY TYPEResidential - Single Family
SUBDIVISIONPontotoc Co Unplatted
SCHOOLByng - Sch Dist
Property Description
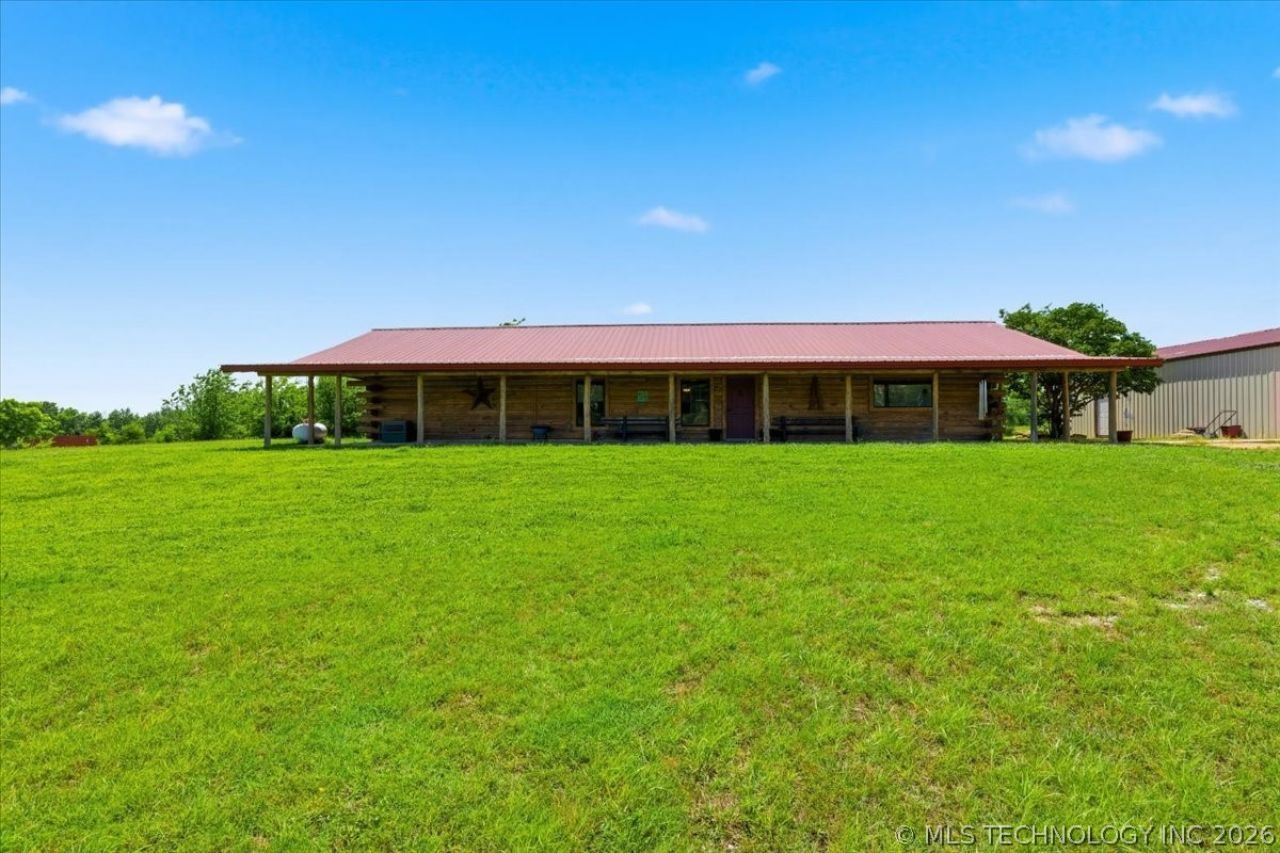
Escape to this authentic log cabin nestled in a highly desirable area! Relax with your morning coffee or evening tea on the expansive wraparound porch and enjoy the peaceful surroundings. The shop offers endless possibilities with two overhead doors, a walk-through door, electricity, and convenient proximity to the cabin, perfect for hobbies, storage, projects, or equipment. Inside, you'll find a spacious floor plan with generously sized rooms throughout, plus a fun hidden bonus-a secret room waiting to be discovered!
Property Features
Property Type: Residential - Single Family
Cooling: Central Air
Garage: 2
Heating: Central, Electric
Home Style: Cabin
Lot Size: 4.71 Acres
Roof Type: Metal
Stories: 1.0
Taxes: $1,133
Year Built: 2008
Amenities
Butcher Block Counters
None
Ceiling Fan(s)
Electric Range Connection
Feature Descriptions
Appliances: Electric Water Heater, Other, Oven, Range, Stove, Water Heater
Community Features: Sidewalks
Days on Site: 1
Exterior: Log
Fencing: Barbed Wire, Cross Fenced, Full
Flooring: Concrete
HOA Y/N: No
Laundry: Washer Hookup, Electric Dryer Hookup
Lot: Farm, Ranch
Parking: Detached, Garage, Workshop in Garage
Parking Notes: Detached, Garage, Workshop in Garage
Patio/Porch: Covered, Porch
Security: No Safety Shelter
Sewer: Septic Tank
Utilities: Electricity Available, Other, Phone Available, Water Available
Water: Rural
Window: Aluminum Frames
Local Schools
High School: Byng
Elementary School: Byng
School District: Byng - Sch Dist
Listed By / Shown By
Listed By
Agency Name: Gray Real Estate Elite, Inc.
Shown By
Agent Name: Amy Spess
Agent Phone: (918) 740-7017
Agency Title: Chinowth & Cohen

Estimate Your Payment
Estimated Payment
$ 947.76 per month $754.47 Principal & Interest $94.42 Property Tax $98.88 Homeowner's InsuranceChange Payment Information



Privacy Policy / DMCA Notice / ADA Accessibility


This site is hosted, designed and copyright
© 1994 - 2026 by
Delta Media Group, Inc. -- Patent Pending --
20981 County Road 1560 | MLS# 2621646
This single family home located at 20981 County Road 1560 , Ada, OK 74820 is currently listed for sale with an asking price of $339,000. This property was built in 2008 and has 3 bedrooms and 2 full and 1 partial baths with 2560 sq. ft. County Road 1560 is located in the Pontotoc Co Unplatted subdivision within the Byng - Sch Dist school district. Search Pontotoc Co Unplatted real estate on aspess.ccoklahoma.com today.