
Amy Spess
REALTOR-ASSOCIATE®


BEDS4
BATHS3 full 1 partial
SQUARE FEET4,425
MLS#1239706
STATUSActive
PROPERTY TYPEResidential - Single Family
SCHOOLShawnee
Property Description
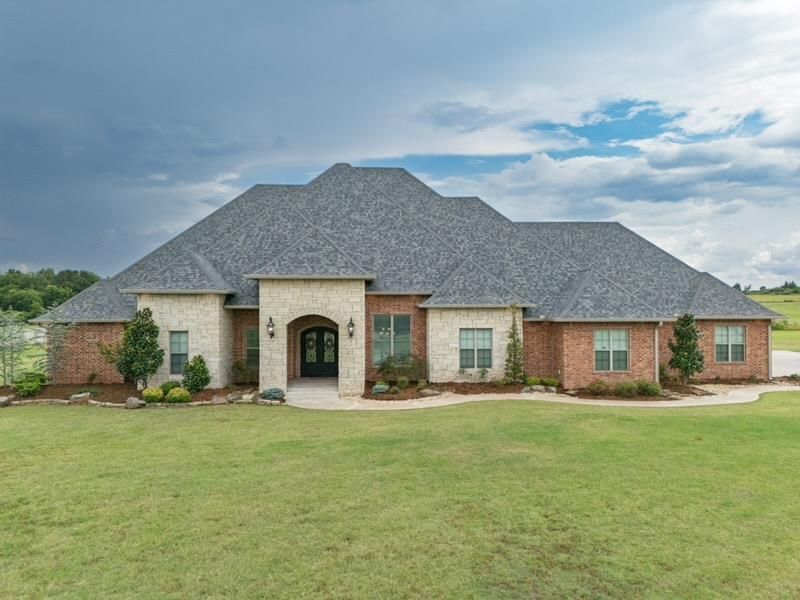
Welcome to luxury living at its finest! Nestled on 4.77 beautifully landscaped acres, this exceptional estate offers an impressive 4,425 SF main residence, a stunning pool house, & resort-style outdoor amenities designed for everyday living & entertaining. Step through the grand entrance beneath a breathtaking chandelier into a thoughtfully designed home featuring 4 spacious bedrooms, 3 full baths, & a powder bath. The primary suite offers a true spa experience with a dual primary bathroom with heated marble tile floors that continue seamlessly into the oversized shower, a freestanding smart jetted tub with customizable mood lighting, & luxurious finishes throughout.The heart of the home is the chef's kitchen, complete with KitchenAid appliances, 2 granite islands, abundant workspace, & an open layout. Two living rooms, each featuring a gas fireplace, provide the perfect setting for relaxing or gathering with family and friends. A beautifully appointed wet bar with a built-in ice machine makes entertaining effortless.Working from home has never been better in the impressive study/ library, featuring 2 sliding library ladders & an adjoining office. Additional highlights include a large laundry room, mudroom, generous storage throughout, & exceptional craftsmanship in every detail.Step outside to your private backyard oasis featuring a large, covered patio overlooking the in-ground saltwater pool. Guests will love the detached 556 SF pool house offering a living area, dining space, full kitchen & bathroom, accordion glass doors, and its own covered patio-perfect for entertaining, hosting overnight guests, or creating the ultimate poolside retreat.For added peace of mind, the home is topped with a brand-new roof featuring Class 3, 40-yr shingles, & a storm cellar. This extraordinary property combines timeless elegance, modern luxury, & resort-style amenities in one truly unforgettable estate. Opportunities like this are rare-schedule your private tour today!
Property Features
Property Type: Residential - Single Family
Fenced: Yes
Fireplaces: 2
Garage: 3
Heating: Heat Pump
Home Style: Dallas
Lot Size: 4.77 Acres
Roof Type: Shingle
Taxes: $9,215
Year Built: 2020
Amenities
Accessory Dwelling Unit
Patio-Covered
Covered Porch
Fire Pit
Guest Quarters
Rain Gutters
Feature Descriptions
Exterior: Brick, Stone
Fencing: Wood
Fireplace: Gas Log
Lot: Interior Lot
Parking: Concrete
Storm Shelter: Yes
Utilities: Aerobic System, Electricity Available, Natural Gas Available, High Speed Internet, Rural Water
Local Schools
High School: Shawnee HS
Middle School: Shawnee MS
Elementary School: Sequoyah ES
School District: Shawnee
Listed By / Shown By
Listed By
Agency Name: Keller Williams Summit of Shaw
Agent Name: Ashley Elliott
Agency Phone: (405) 273-1900

Shown By
Agent Name: Amy Spess
Agent Phone: (918) 740-7017
Agency Title: Chinowth & Cohen

Estimate Your Payment
Estimated Payment
$ 4,292.04 per month $3,115.79 Principal & Interest $767.92 Property Tax $408.33 Homeowner's InsuranceChange Payment Information



Listing data compilation and photo(s) © 2026 MLSOK, Inc. We do not attempt to verify the currency, completeness, accuracy, or authenticity of the data contained herein. Information is subject to transcription and transmission errors and is provided “as is”. All information, including but not limited to property square footage and lot size, zoning, and fitness for a particular purpose is subject to inaccuracies and should be independently verified through personal inspection and/or consultation with appropriate professionals. The listing information provided is for consumers’ personal, non-commercial use and may not be used for any purpose other than to identify prospective purchasers. This data is copyrighted and may not be transmitted, retransmitted, copied, framed, repurposed, or altered in any way for any other site, individual and/or purpose without the express written permission of MLSOK, Inc.
Privacy Policy / DMCA Notice / ADA Accessibility


This site is hosted, designed and copyright
© 1994 - 2026 by
Delta Media Group, Inc. -- Patent Pending --
19414 Abigail Drive | MLS# 1239706
This single family home located at 19414 Abigail Drive, Shawnee, OK 74801 is currently listed for sale with an asking price of $1,400,000. This property was built in 2020 and has 4 bedrooms and 3 full and 1 partial baths with 4425 sq. ft. Abigail Drive is located within the Shawnee school district. Search Shawnee real estate on aspess.ccoklahoma.com today.