
Amy Spess
REALTOR-ASSOCIATE®


BEDS3
BATHS2 full
SQUARE FEET1,827
MLS#1239976
STATUSActive
PROPERTY TYPEResidential - Single Family
SCHOOLMoore
Property Description
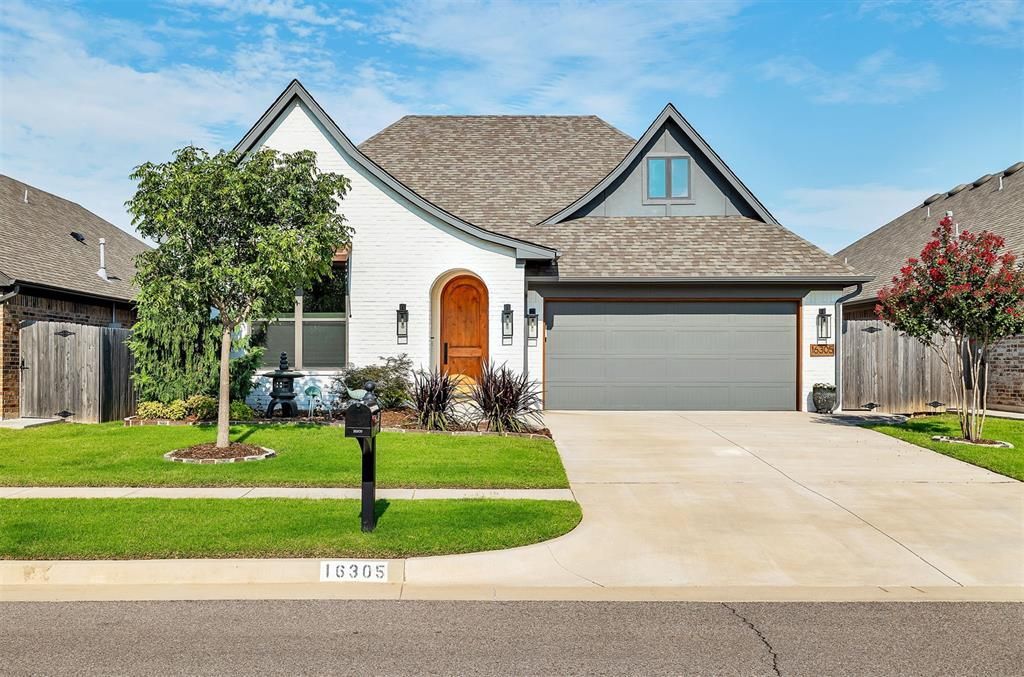
This one of a kind, stunning home is one you definitely don't wanna miss!! One owner home and immaculately well kept - must see it to believe it. Open floor plan Kitchen is both stylish and so functional with LOTS of storage throughout - features marble countertops & backsplash, stainless steel appliances, large kitchen island, dimmer switches on several chandeliers & pendant lighting. All window shades in home function as top down or bottom up with exception of primary bath & room used as study. D&R Protrim installed UV film to all East/West Windows with lifetime warranty. The open living and dining areas create easy flow for everyday living and entertaining in the home. This home features a wonderful outdoor living with a covered patio, extra sidewalks, stunningly beautiful landscaping giving you the perfect space to enjoy the Oklahoma mornings and evenings. Extras installed are a whole home generator power inlet, Cedar Privacy/Wind break panels on back patio, Concrete sidewalk from garage to back patio, Boardwalk behind gate to allow for storage of trash cans. Neighborhood amenities included with HOA fee are: Lawn and flowerbed maintenance, Community Building, workout facility, pool, pickleball court, walking trails, pond. Conveniently located with easy access to I44 and I35, this home offers quick access to OKC, Moore, Norman, all major shopping and dining locations.
Property Features
Property Type: Residential - Single Family
Fenced: Yes
Garage: 2
Heating: Gas
Home Style: Traditional
Lot Size: 0.13 Acres
Roof Type: Composition
Taxes: $4,470
Year Built: 2021
Amenities
Ceiling Fan(s)
Laundry Room
Paint Woodwork
Patio-Covered
Covered Porch
Rain Gutters
Feature Descriptions
Appliances: Dishwasher, Disposal, Microwave, Water Heater
Association Fee Includes: Gated Entry, Common Area Maintenance, Exterior Maintenance, Pool, Recreation Facility
Exterior: Brick & Frame
Fencing: Wood
Fireplace: None
HOA Fee: $2500
Lot: Interior Lot
Parking: Concrete
Storm Shelter: No
Utilities: Cable Available, Electricity Available, Natural Gas Available, High Speed Internet, Public
Local Schools
High School: Southmoore HS
Middle School: Southridge JHS
Elementary School: Wayland Bonds ES
School District: Moore
Listed By / Shown By
Listed By
Agency Name: Keller Williams Realty-Mulinix
Agent Name: Kimberley Martin
Agency Phone: (405) 329-6976

Shown By
Agent Name: Amy Spess
Agent Phone: (918) 740-7017
Agency Title: Chinowth & Cohen

Estimate Your Payment
Estimated Payment
$ 1,343.90 per month $858.85 Principal & Interest $372.50 Property Tax $112.55 Homeowner's InsuranceChange Payment Information



Listing data compilation and photo(s) © 2026 MLSOK, Inc. We do not attempt to verify the currency, completeness, accuracy, or authenticity of the data contained herein. Information is subject to transcription and transmission errors and is provided “as is”. All information, including but not limited to property square footage and lot size, zoning, and fitness for a particular purpose is subject to inaccuracies and should be independently verified through personal inspection and/or consultation with appropriate professionals. The listing information provided is for consumers’ personal, non-commercial use and may not be used for any purpose other than to identify prospective purchasers. This data is copyrighted and may not be transmitted, retransmitted, copied, framed, repurposed, or altered in any way for any other site, individual and/or purpose without the express written permission of MLSOK, Inc.
Privacy Policy / DMCA Notice / ADA Accessibility


This site is hosted, designed and copyright
© 1994 - 2026 by
Delta Media Group, Inc. -- Patent Pending --
16305 Rangeland Drive | MLS# 1239976
This single family home located at 16305 Rangeland Drive, Oklahoma City, OK 73170 is currently listed for sale with an asking price of $385,900. This property was built in 2021 and has 3 bedrooms and 2 full baths with 1827 sq. ft. Rangeland Drive is located within the Moore school district. Search Oklahoma City real estate on aspess.ccoklahoma.com today.