
Amy Spess
REALTOR-ASSOCIATE®


BEDS4
BATHS3 full 1 partial
SQUARE FEET2,442
MLS#1239445
STATUSActive
PROPERTY TYPEResidential - Single Family
SCHOOLTuttle
Property Description
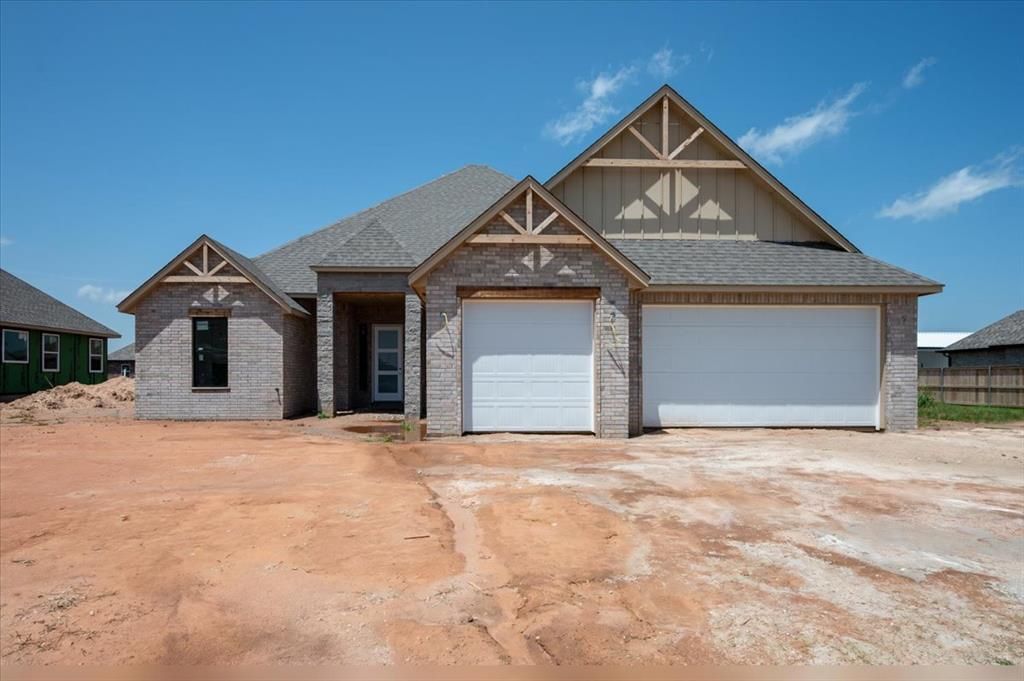
Construction is moving right along, and this home is approaching completion! This thoughtfully designed floor plan offers 4 bedrooms, 3.5 bathrooms, a dedicated office, and a versatile layout with upgraded custom cabinetry and stained wood throughout. The open-concept living, kitchen, and dining areas feature 10-foot ceilings, while the dining room showcases a custom paneled ceiling detail. The flexible fourth bedroom can serve as a guest suite, game room, or second living area and includes custom built-ins with direct access to the backyard. The spacious primary suite features a well-designed ensuite bath and an impressive walk-in closet complete with custom built-ins, a built-in vanity with an LED mirror, and convenient access to the utility room and mudroom. Every space has been thoughtfully designed with functionality, storage, and quality craftsmanship in mind. Additional highlights include a spacious covered back patio, 3-car garage, and **shop-approved** lot. More photos coming soon as construction nears completion! ** Estimated completion: August 2026.** Builder is offering a $5,000 buyer incentive.** Additional closing cost assistance through preferred lender. ** USDA eligible (0% down for qualified buyers)
Property Features
Property Type: Residential - Single Family
Fireplaces: 1
Garage: 3
Heating: Gas
Home Style: Contemporary, Ranch
Lot Size: 0.33 Acres
Roof Type: Shingle
Taxes: $2
Year Built: 2026
Amenities
Patio-Covered
Feature Descriptions
Association Fee Includes: Common Area Maintenance
Days on Site: 2
Exterior: Brick & Frame, Stone
Fireplace: Gas Log
HOA Fee: $250
Lot: Interior Lot
Parking: Concrete
Storm Shelter: No
Local Schools
High School: Tuttle HS
Middle School: Tuttle MS
Elementary School: Tuttle Early Childhood Center
School District: Tuttle
Listed By / Shown By
Listed By
Agency Name: eXp Realty, LLC
Agent Name: Ana Harding
Agency Phone: (888) 560-3964

Shown By
Agent Name: Amy Spess
Agent Phone: (918) 740-7017
Agency Title: Chinowth & Cohen

Estimate Your Payment
Estimated Payment
$ 1,248.03 per month $1,103.27 Principal & Interest $0.17 Property Tax $144.59 Homeowner's InsuranceChange Payment Information



Listing data compilation and photo(s) © 2026 MLSOK, Inc. We do not attempt to verify the currency, completeness, accuracy, or authenticity of the data contained herein. Information is subject to transcription and transmission errors and is provided “as is”. All information, including but not limited to property square footage and lot size, zoning, and fitness for a particular purpose is subject to inaccuracies and should be independently verified through personal inspection and/or consultation with appropriate professionals. The listing information provided is for consumers’ personal, non-commercial use and may not be used for any purpose other than to identify prospective purchasers. This data is copyrighted and may not be transmitted, retransmitted, copied, framed, repurposed, or altered in any way for any other site, individual and/or purpose without the express written permission of MLSOK, Inc.
Privacy Policy / DMCA Notice / ADA Accessibility


This site is hosted, designed and copyright
© 1994 - 2026 by
Delta Media Group, Inc. -- Patent Pending --
1111 Jozie Way | MLS# 1239445
This single family home located at 1111 Jozie Way, Tuttle, OK 73089 is currently listed for sale with an asking price of $495,726. This property was built in 2026 and has 4 bedrooms and 3 full and 1 partial baths with 2442 sq. ft. Jozie Way is located within the Tuttle school district. Search Tuttle real estate on aspess.ccoklahoma.com today.