
Amy Spess
REALTOR-ASSOCIATE®


BEDS3
BATHS2 full
SQUARE FEET1,152
MLS#2626328
STATUSActive
PROPERTY TYPEResidential - Manufactured Home
SUBDIVISIONDelaware Co Unplatted
SCHOOLKansas - Sch Dist
Property Description
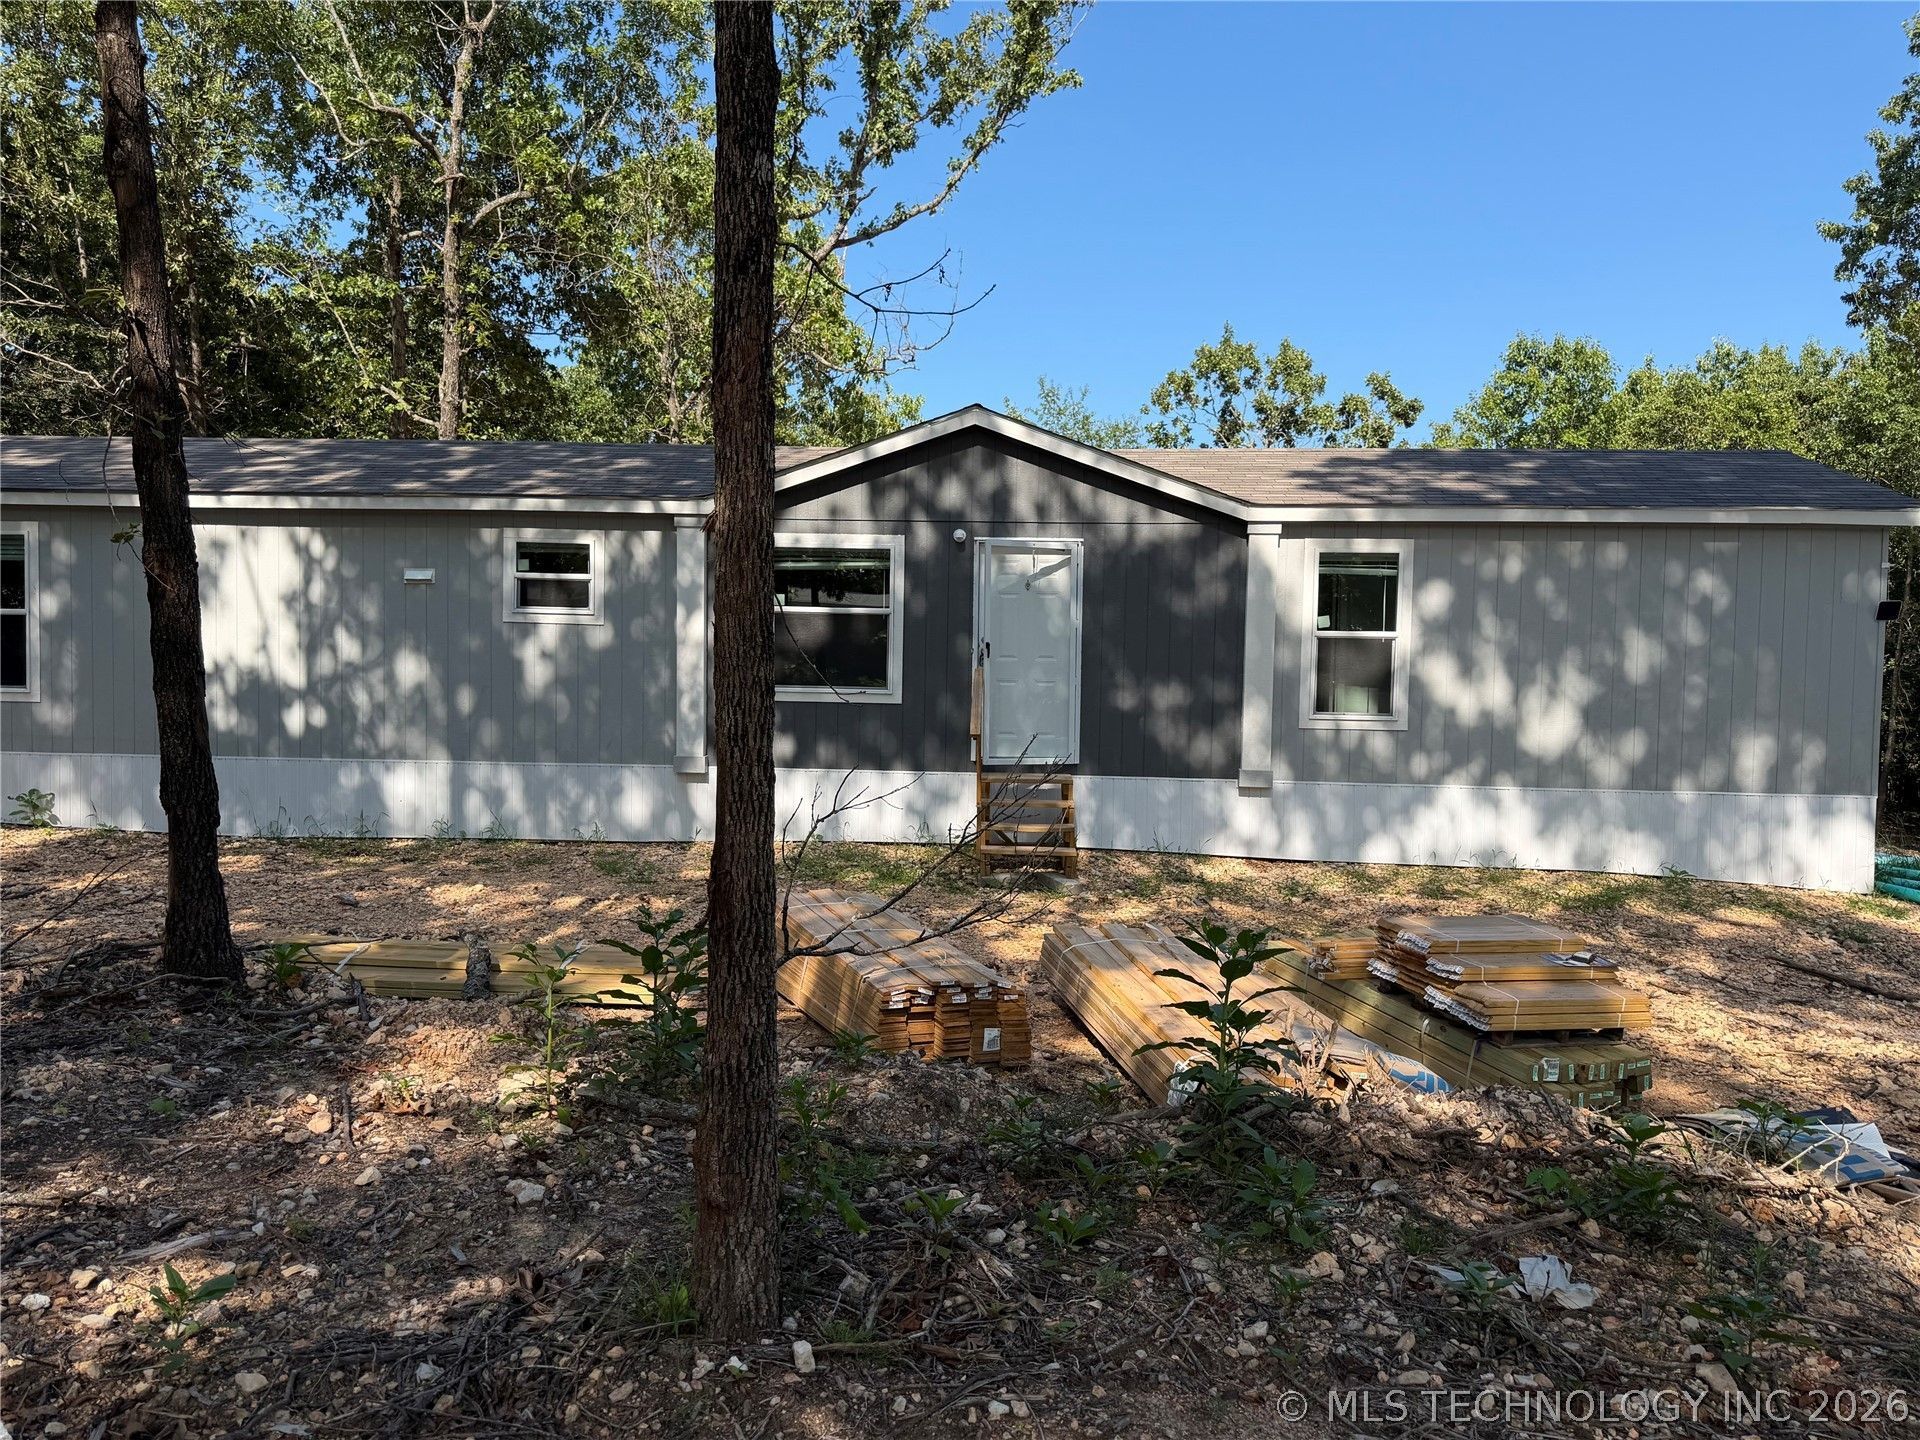
3 Bed 2 Bath 2026 Cavco single wide mobile home on an approved foundation with a half acre lot. The lot is still in the process of clearing. 8x8 deck will be added to the front and back of the mobile. Mobile has textured walls & trim, pantry, white cabinets, laminate wood look flooring throughout, walk-in shower & closet in primary, blinds, 2 x 4 walls, split floor plan & ceiling fans. Country living, but close to town with beautiful wooded scenery. An extra lot can be purchased next to it if interested in more land. Has a brand new septic and warranty on the mobile home. Refrigerator also included.
Property Features
Property Type: Residential - Manufactured Home
Cooling: Central Air
Heating: Central, Electric
Lot Size: 0.50 Acres
Roof Type: Asphalt, Fiberglass
Stories: 1.0
Taxes: $87
Year Built: 2026
Amenities
Laminate Counters
Ceiling Fan(s)
Electric Oven Connection
Electric Range Connection
None
Feature Descriptions
Appliances: Dishwasher, Electric Water Heater, Oven, Range, Refrigerator
Exterior: Manufactured, Vinyl Siding
Fencing: None
Flooring: Laminate, Wood Veneer
HOA Y/N: No
Laundry: Washer Hookup, Electric Dryer Hookup
Lot: Additional Land Available, Corner Lot, Mature Trees
Parcel#: 210032638
Patio/Porch: Deck, Porch
Security: No Safety Shelter, Smoke Detector(s)
Sewer: Septic Tank
Utilities: Electricity Available, Other, Water Available
Water: Rural
Window: Vinyl
Local Schools
High School: Kansas
Middle School: Kansas
Elementary School: Kansas
School District: Kansas - Sch Dist
Listed By / Shown By
Listed By
Agency Name: Sanderson & Associates RE
Shown By
Agent Name: Amy Spess
Agent Phone: (918) 740-7017
Agency Title: Chinowth & Cohen

Estimate Your Payment
Estimated Payment
$ 460.35 per month $400.60 Principal & Interest $7.25 Property Tax $52.50 Homeowner's InsuranceChange Payment Information



Privacy Policy / DMCA Notice / ADA Accessibility


This site is hosted, designed and copyright
© 1994 - 2026 by
Delta Media Group, Inc. -- Patent Pending --
10862 Us Hwy 412 Alt Highway | MLS# 2626328
This home located at 10862 Us Hwy 412 Alt Highway, Kansas, OK 74347 is currently listed for sale with an asking price of $180,000. This property was built in 2026 and has 3 bedrooms and 2 full baths with 1152 sq. ft. Us Hwy 412 Alt Highway is located in the Delaware Co Unplatted subdivision within the Kansas - Sch Dist school district. Search Delaware Co Unplatted real estate on aspess.ccoklahoma.com today.