
Amy Spess
REALTOR-ASSOCIATE®


BEDS4
BATHS2 full 1 partial
SQUARE FEET2,580
MLS#2623352
STATUSActive
PROPERTY TYPEResidential - Single Family
SUBDIVISIONEast Park replat 5-9
SCHOOLBartlesville - Sch Dist
Property Description
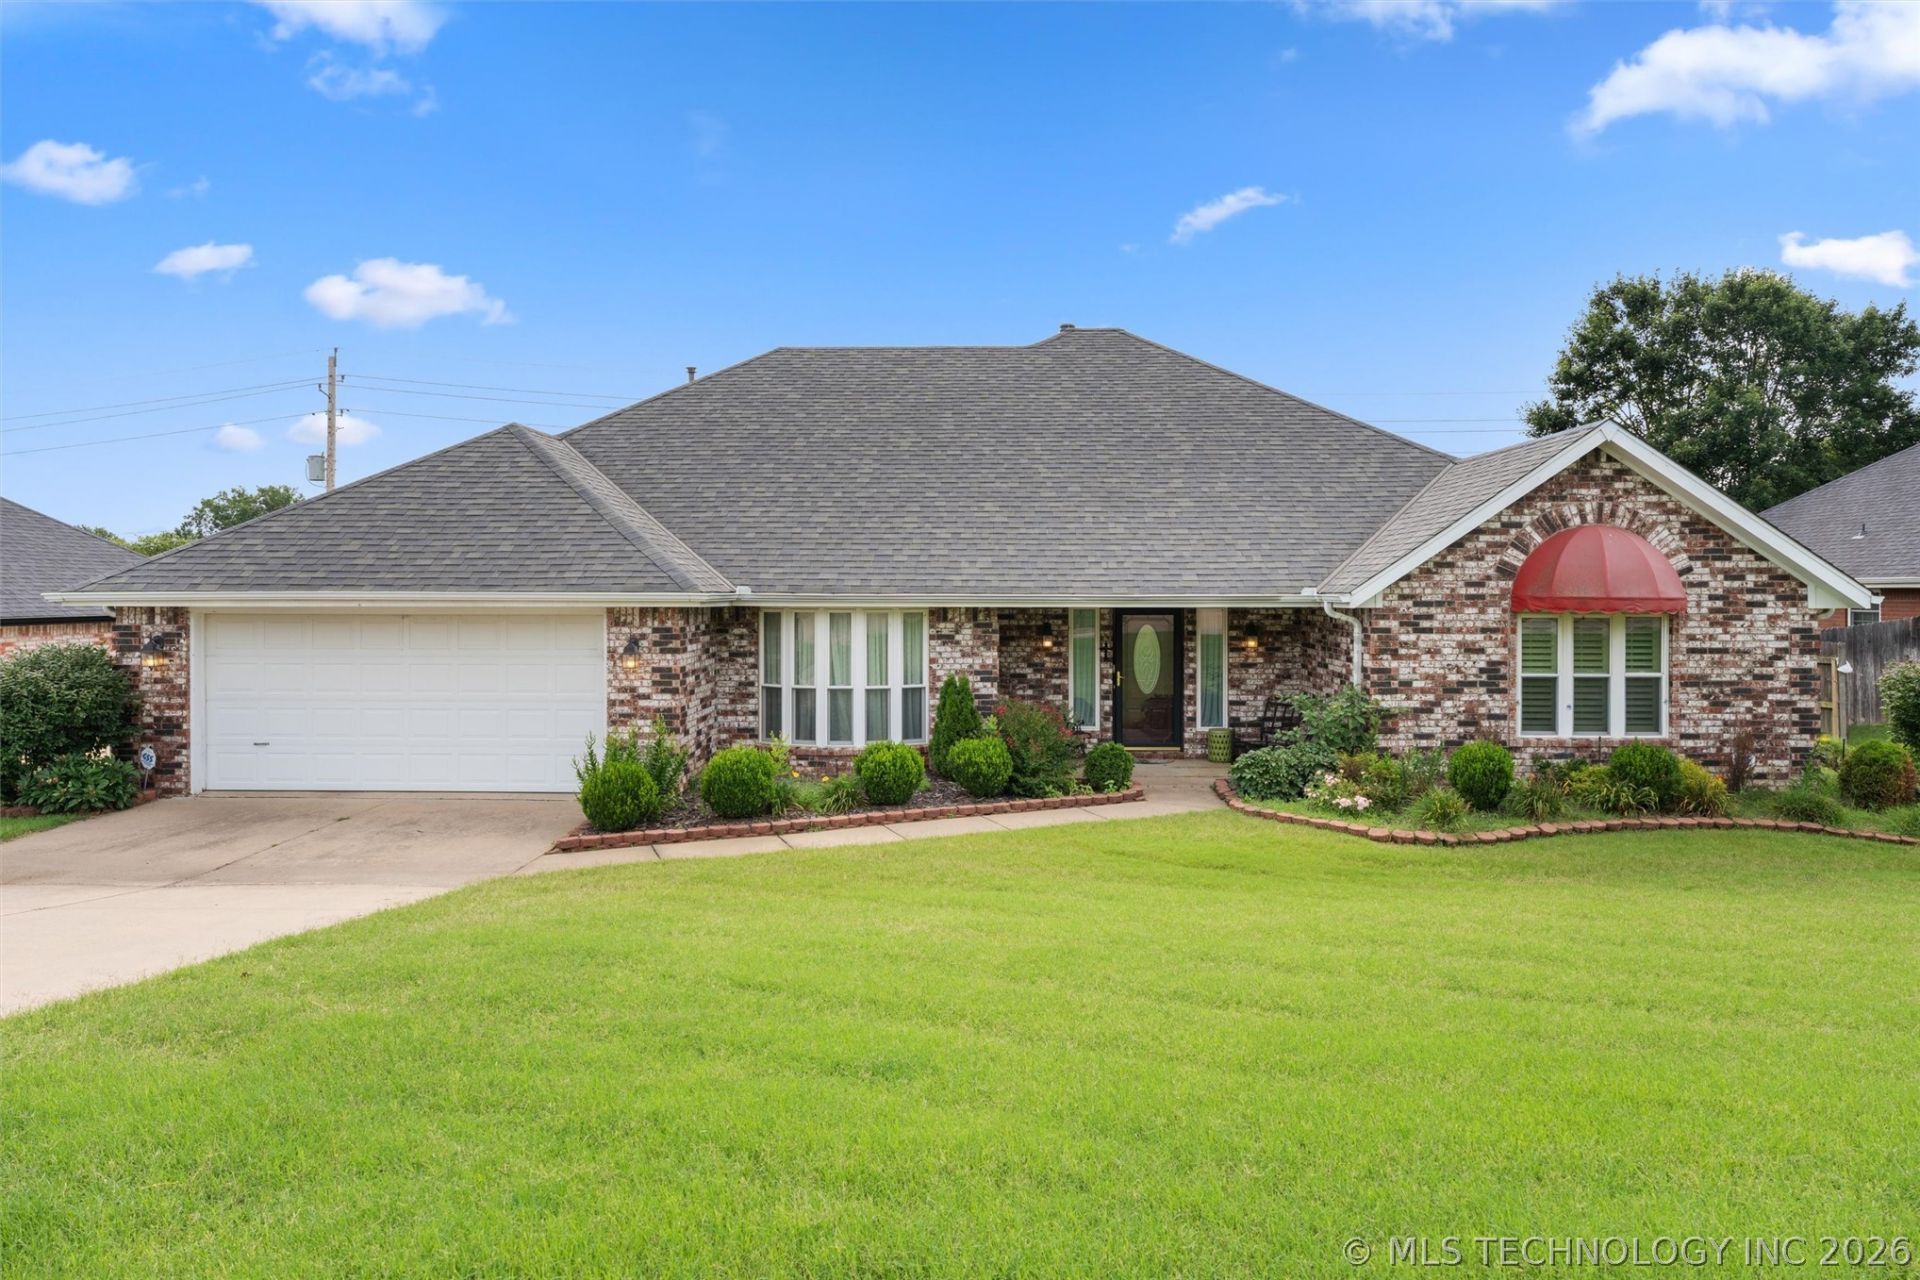
You will not want to miss out on this spacious and well designed Terrell Taylor 4-bedroom, 2.5-bath full brick home. Generous living spaces and a desirable split-bedroom floor plan. Welcoming entryway with a view of the formal living and dining rooms, perfect for entertaining. The well-appointed kitchen is the heart of the home, featuring abundant granite countertop space, a built-in desk, ample cabinetry, and a breakfast nook that opens to the comfy family room. A cozy gas log fireplace and access to the covered patio make this space ideal for relaxing. The private primary suite is across the house from the remaining three bedrooms and offers a spacious retreat with an ensuite bath. Each secondary bedroom features its own walk-in closet, providing plenty of storage for everyone. Throughout the home you will find tile and wood flooring-no carpet to maintain. Additional conveniences include a laundry room complete with utility sink and toilet, plus a practical drop zone and extra storage just off the hallway leading to the garage. With its functional floor plan, abundant storage, quality finishes, and inviting indoor and outdoor living spaces, this home is ready to welcome its next owners!
Property Features
Property Type: Residential - Single Family
Basement: None
Cooling: Central Air
Fireplaces: 1
Garage: 2 car attached
Heating: Central, Gas
Home Style: Ranch
Lot Size: 0.25 Acres
Roof Type: Asphalt, Fiberglass
Stories: 1.0
Taxes: $3,391
Year Built: 1991
Amenities
Attic
Granite Counters
High Ceilings
Stone Counters
Vaulted Ceiling(s)
Ceiling Fan(s)
Electric Oven Connection
Electric Range Connection
Programmable Thermostat
Sprinkler/Irrigation
Landscaping
Rain Gutters
Feature Descriptions
Appliances: Dishwasher, Disposal, Gas Water Heater, Microwave, Oven, Range
Community Features: Gutter(s), Sidewalks
Days on Site: 16
Door Features: Insulated Doors, Storm Door(s)
Exterior: Brick, Wood Frame
Fencing: Chain Link, Partial, Privacy
Fireplace: Gas Log
Flooring: Hardwood, Tile
HOA Y/N: No
Laundry: Washer Hookup, Gas Dryer Hookup
Lot: Greenbelt, Sloped
Parking: Attached, Garage, Shelves, Storage
Parking Notes: Attached, Garage, Shelves, Storage
Patio/Porch: Covered, Patio, Porch
Security: No Safety Shelter, Smoke Detector(s)
Sewer: Public Sewer
Topography: Sloping
Utilities: Electricity Available, Natural Gas Available, Water Available
Water: Public
Window: Vinyl, Insulated Windows
Local Schools
High School: Bartlesville
Middle School: Madison
Elementary School: Ranch Heights
School District: Bartlesville - Sch Dist
Listed By / Shown By
Listed By
Agency Name: McGraw, REALTORS
Shown By
Agent Name: Amy Spess
Agent Phone: (918) 740-7017
Agency Title: Chinowth & Cohen

Estimate Your Payment
Estimated Payment
$ 1,138.44 per month $756.69 Principal & Interest $282.58 Property Tax $99.17 Homeowner's InsuranceChange Payment Information



Privacy Policy / DMCA Notice / ADA Accessibility


This site is hosted, designed and copyright
© 1994 - 2026 by
Delta Media Group, Inc. -- Patent Pending --
1018 Arbor Drive | MLS# 2623352
This single family home located at 1018 Arbor Drive , Bartlesville, OK 74006 is currently listed for sale with an asking price of $340,000. This property was built in 1991 and has 4 bedrooms and 2 full and 1 partial baths with 2580 sq. ft. Arbor Drive is located in the East Park replat 5-9 subdivision within the Bartlesville - Sch Dist school district. Search East Park Replat 5-9 real estate on aspess.ccoklahoma.com today.